An episcopal fortress from the 15th century, from its enclosing walls to its residential buildings.
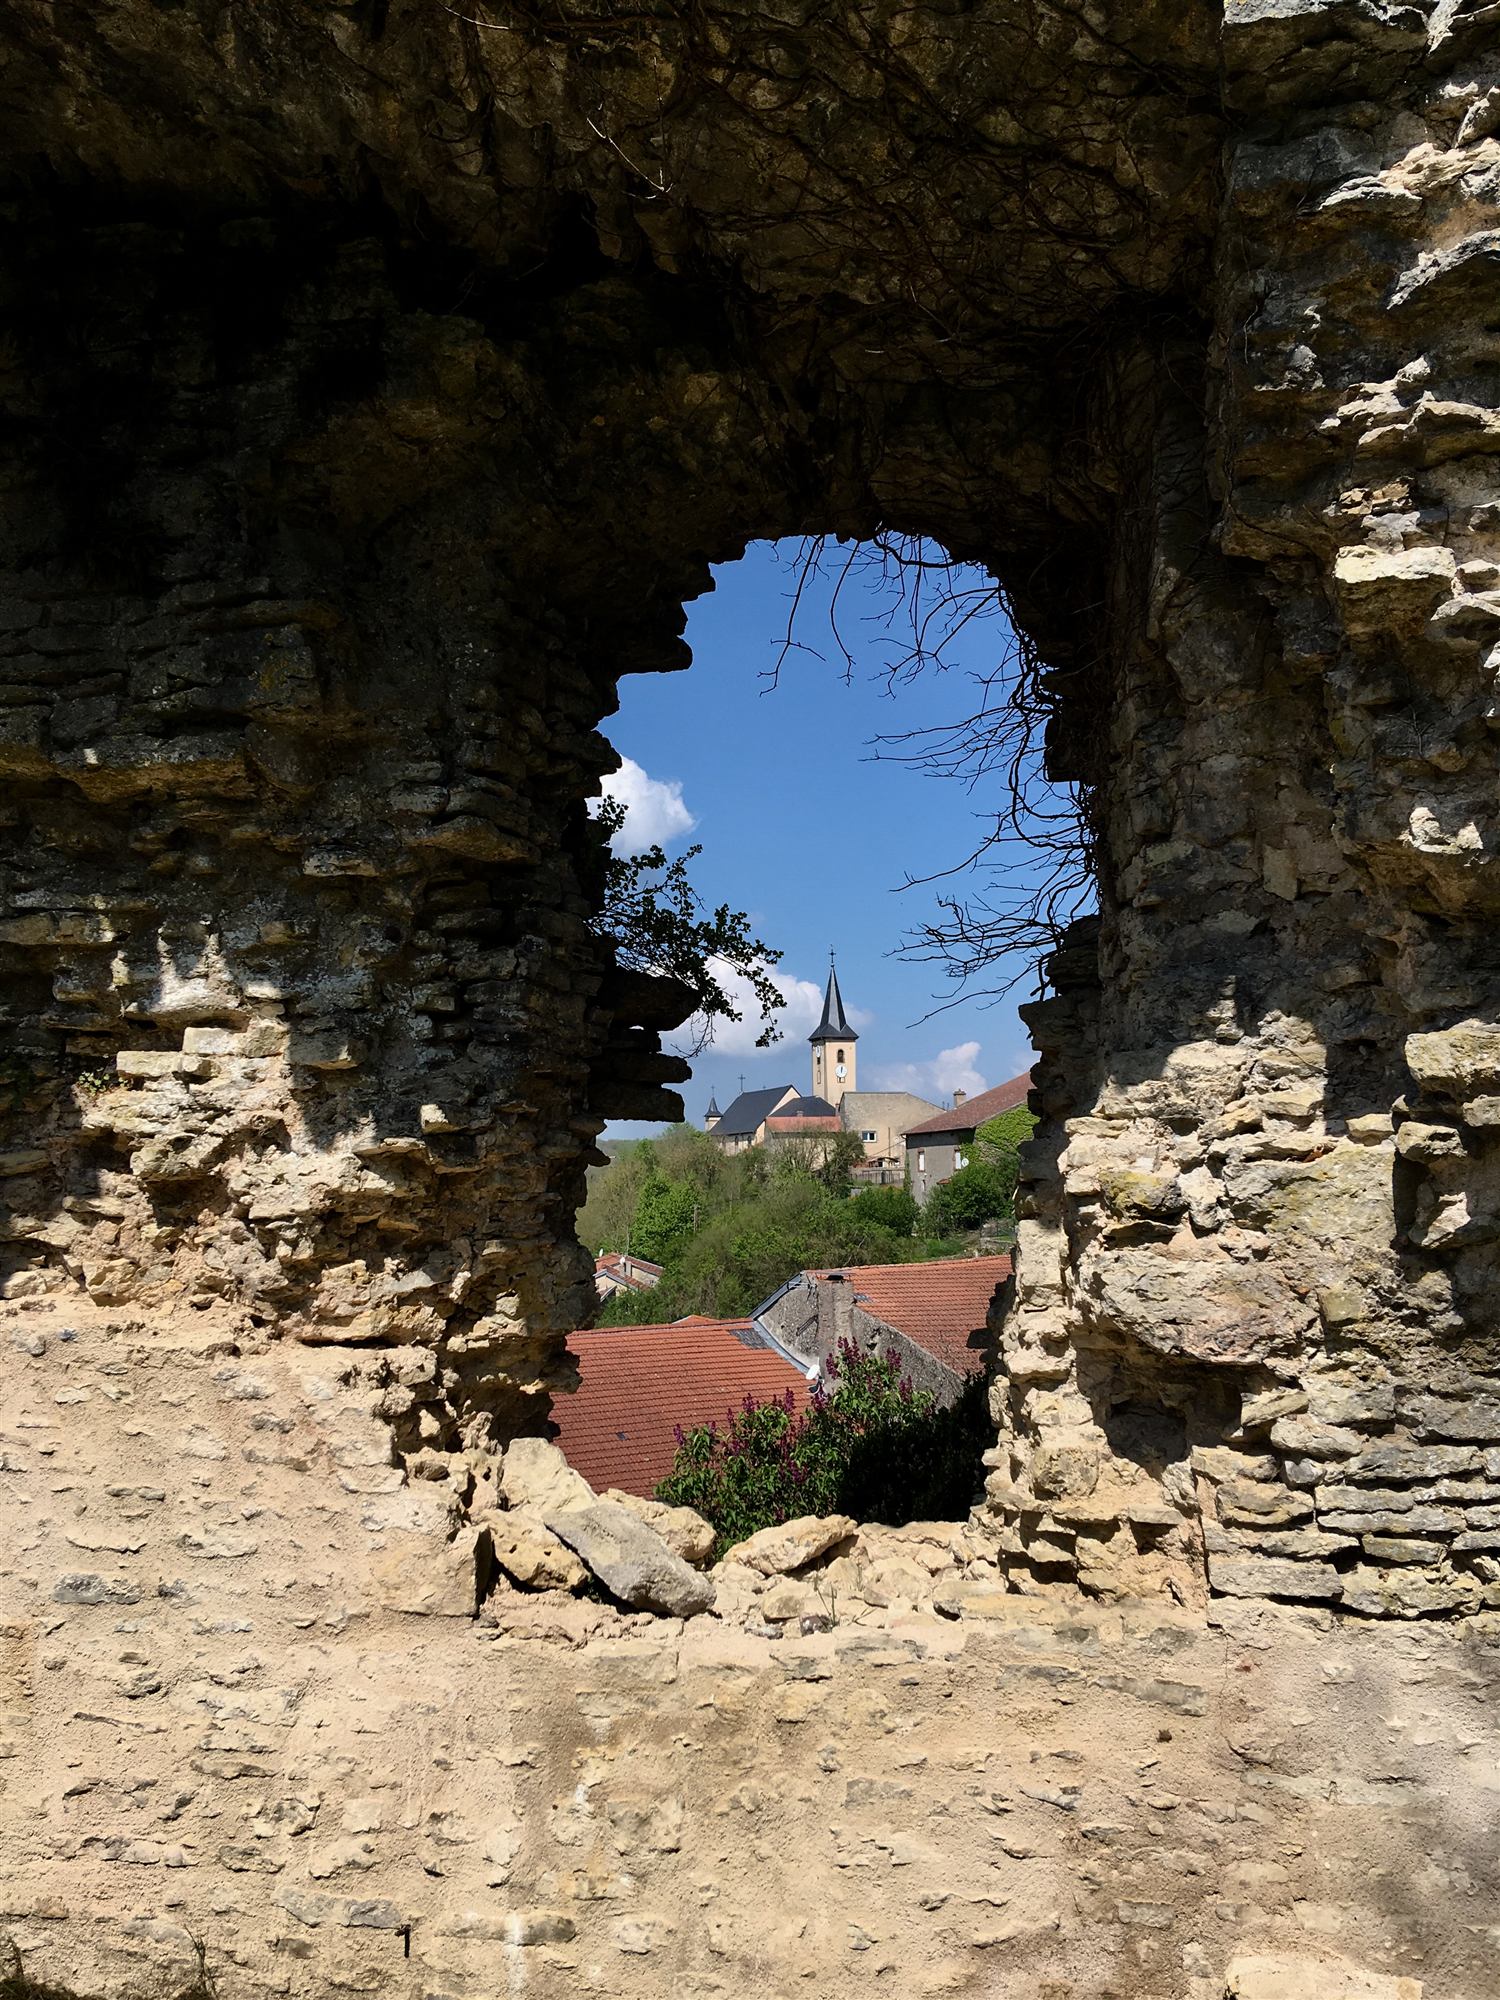
Discover the history of the « Qui qu'en grogne » castle and of Moyen, a village in the Mortagne valley. The name Moyen comes from Medium Castrum, a fortified post in the Gallo-Roman era.
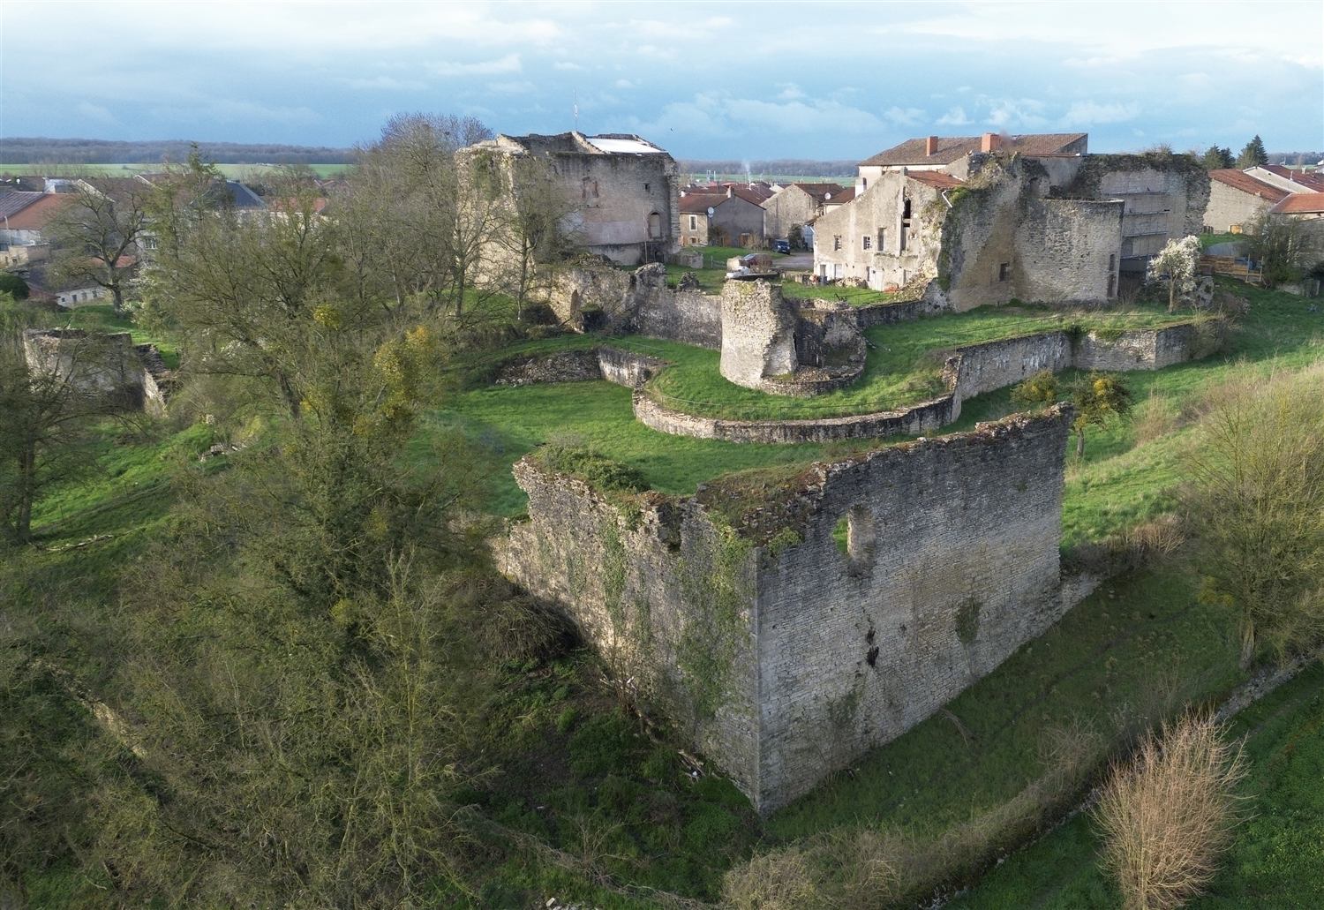
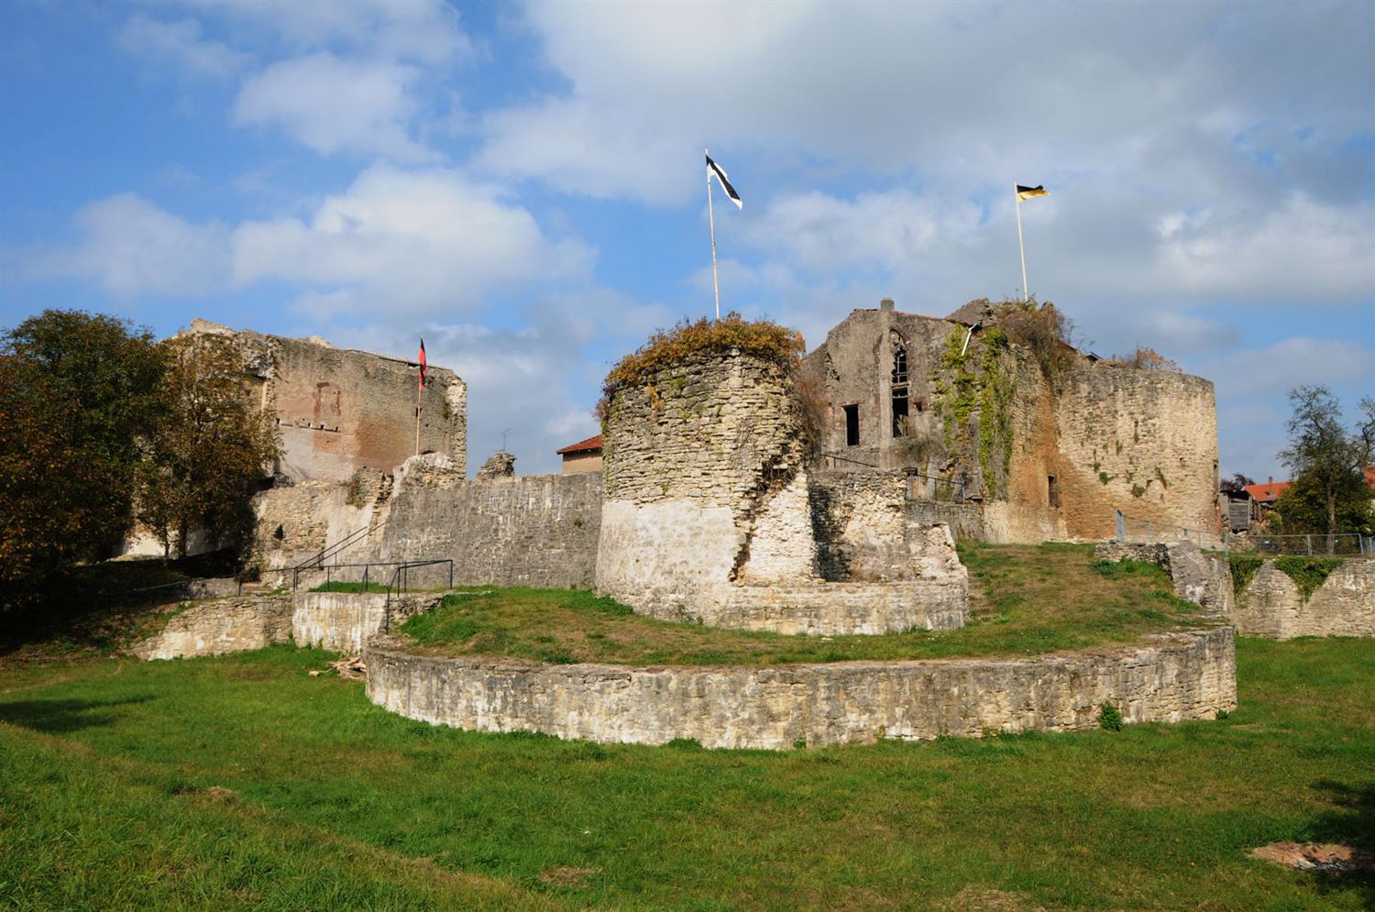
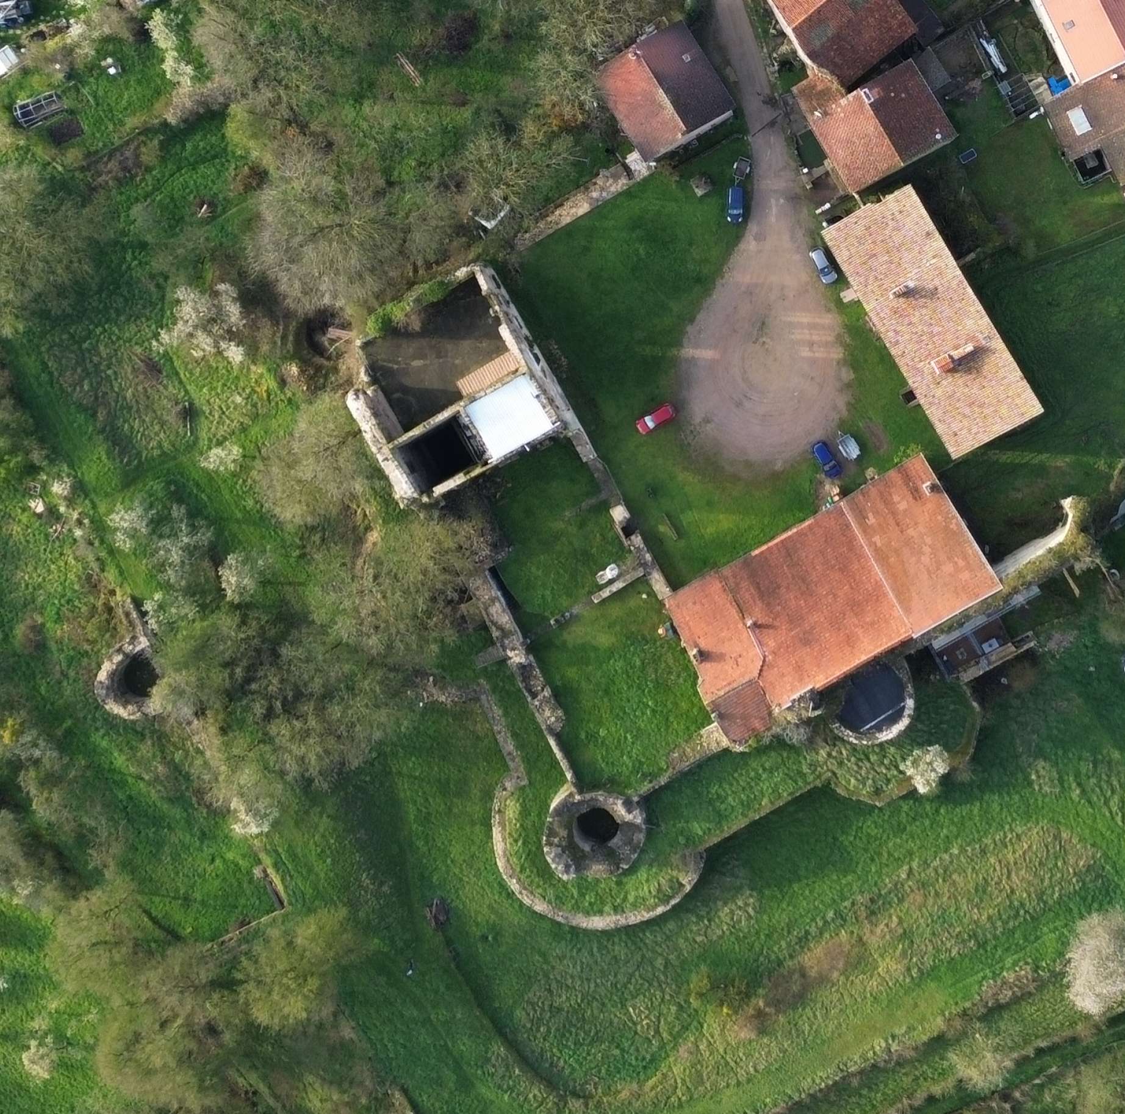
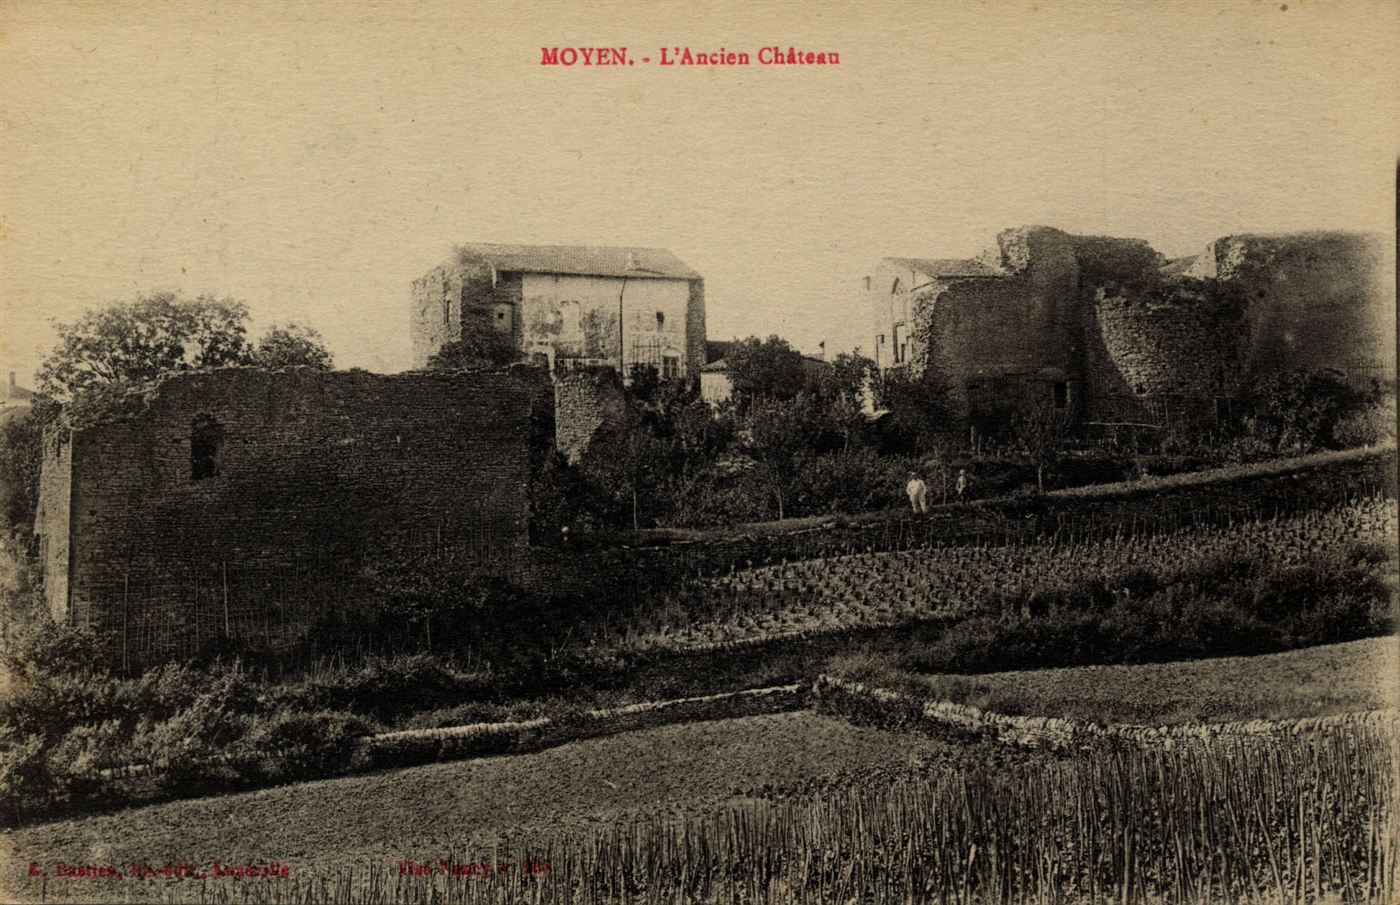
The « Qui qu'en grogne » castle of Moyen stands on the edge of a plateau, at an altitude of 270 m, overlooking a meander of the Mortagne river. Built on an outcrop of shelly limestone, it has good natural protection on its southern side. The site covers one and a half hectares and is roughly square in shape.
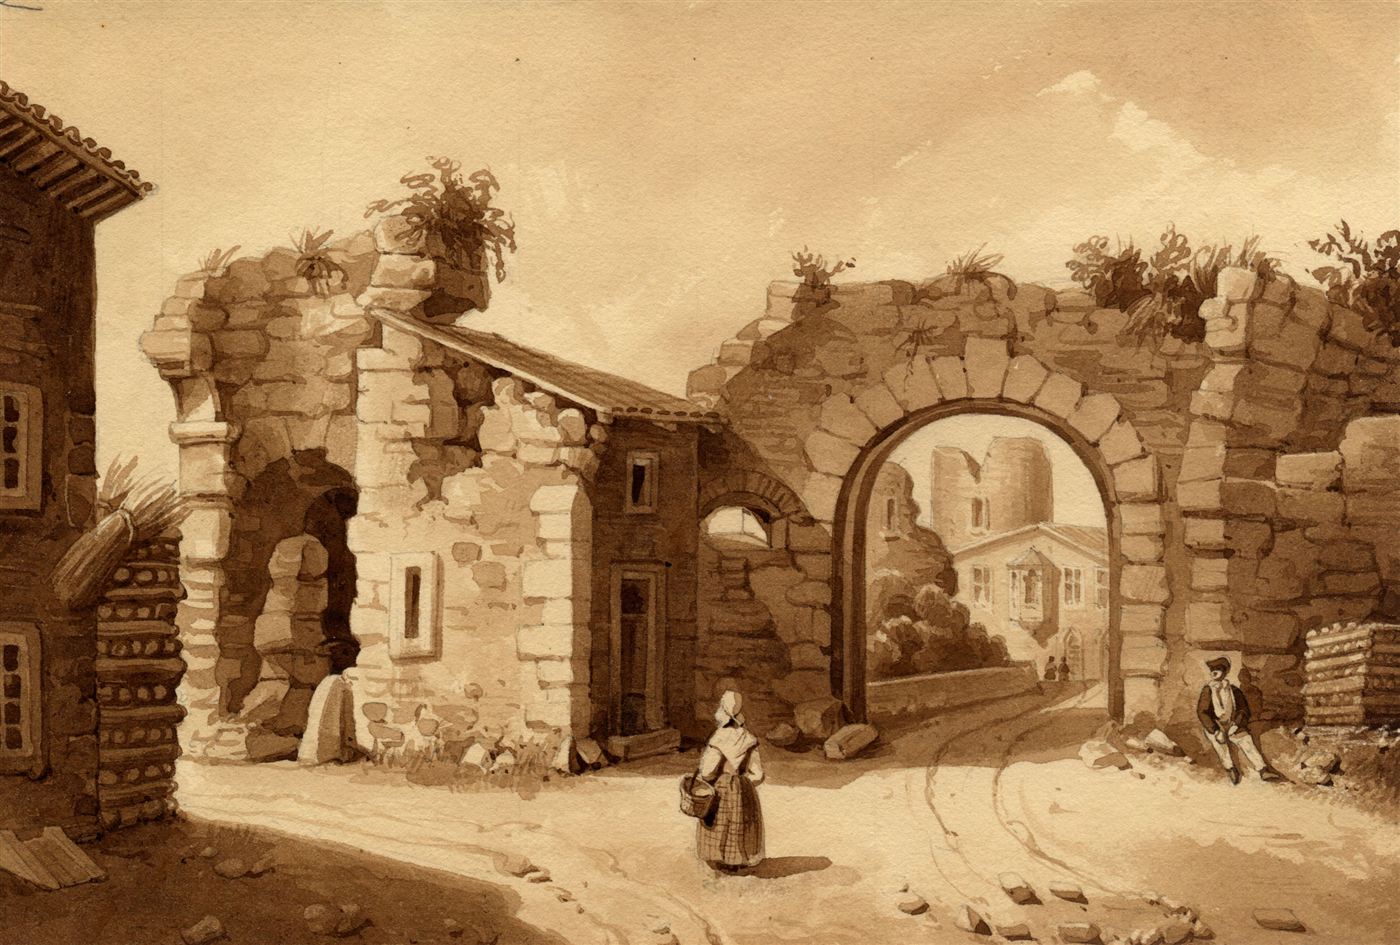
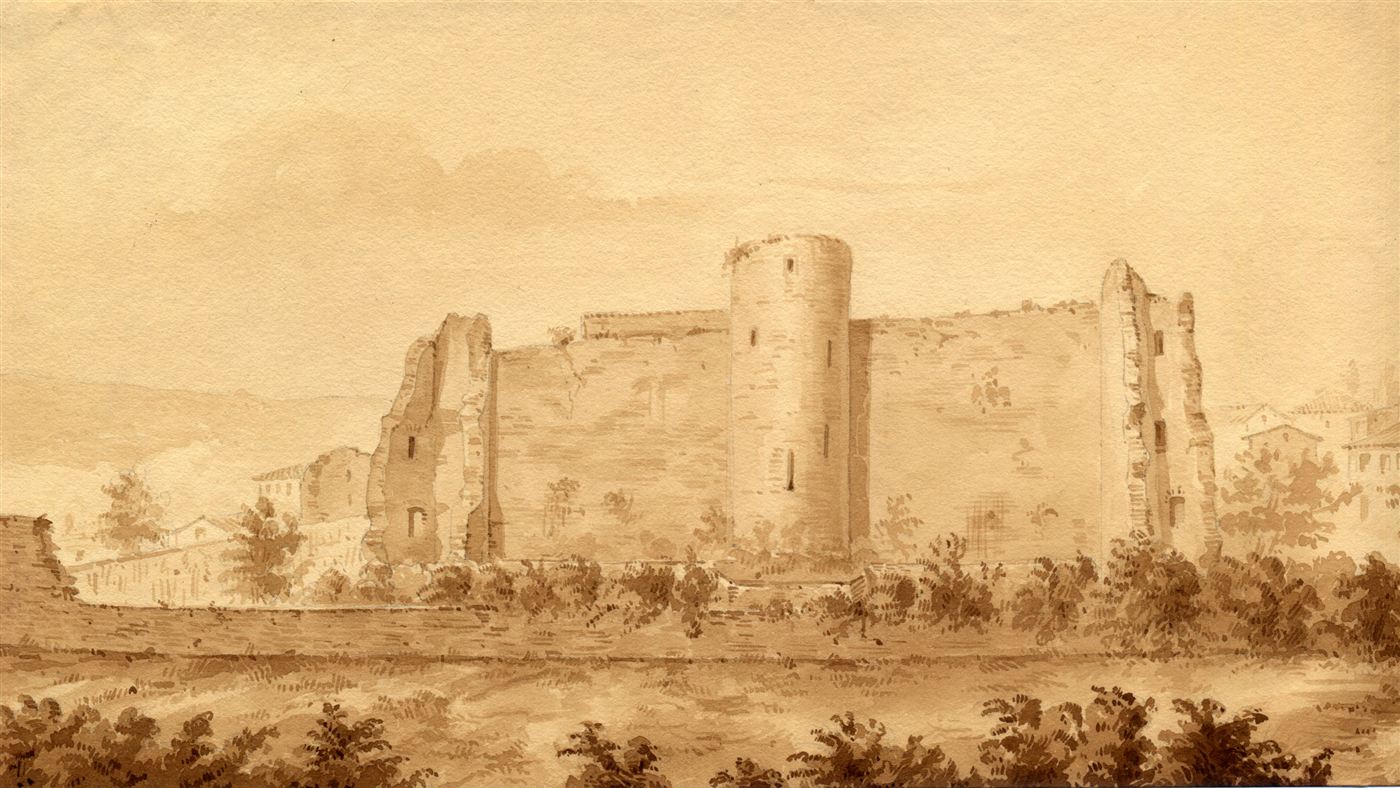
Old engraving of the entrance to the enclosure
The Outer Enclosure
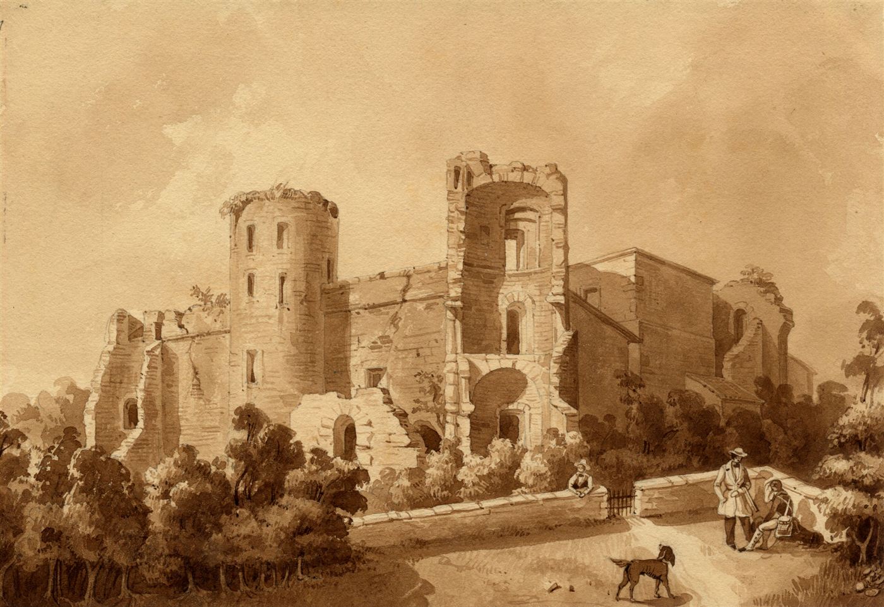
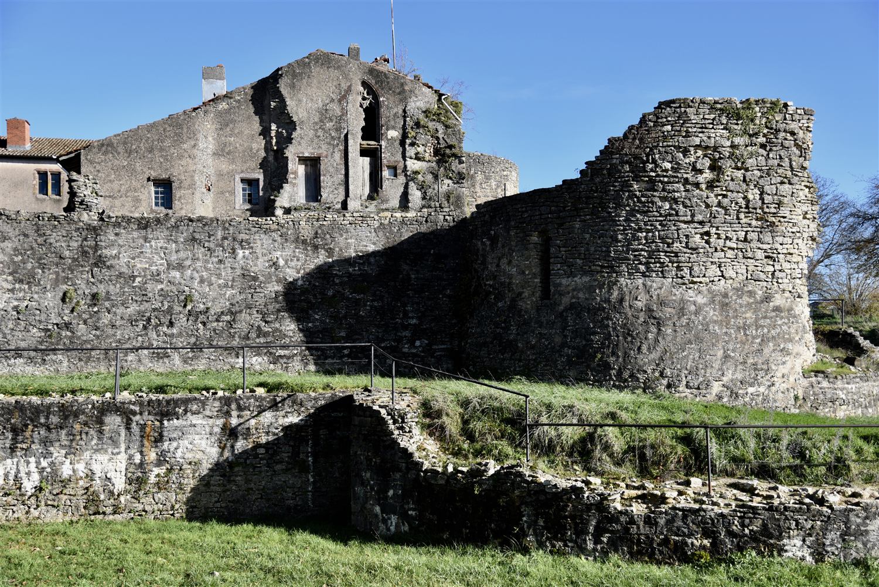
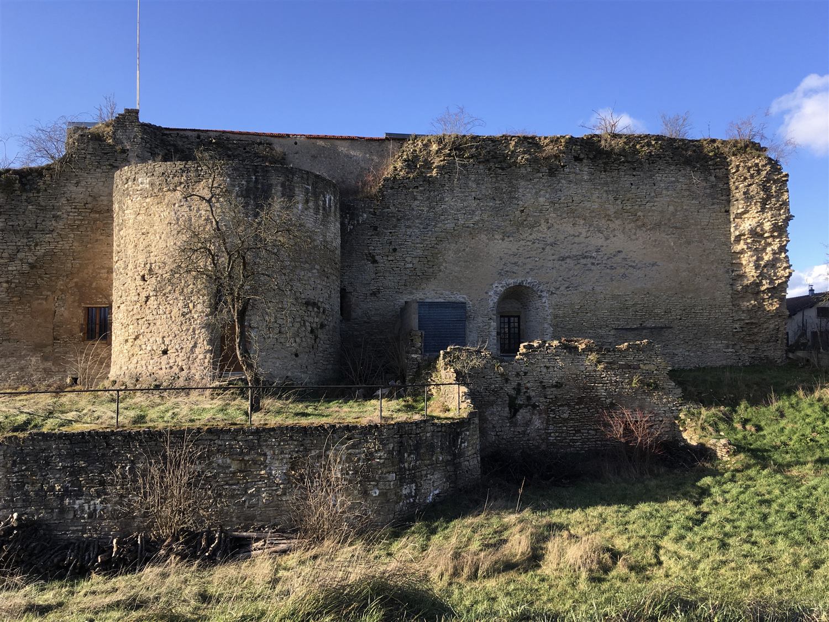
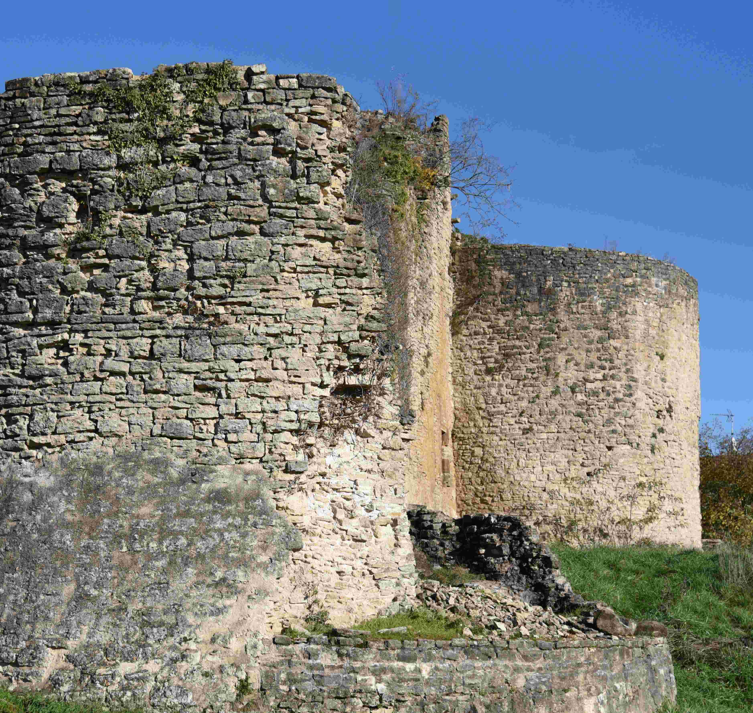
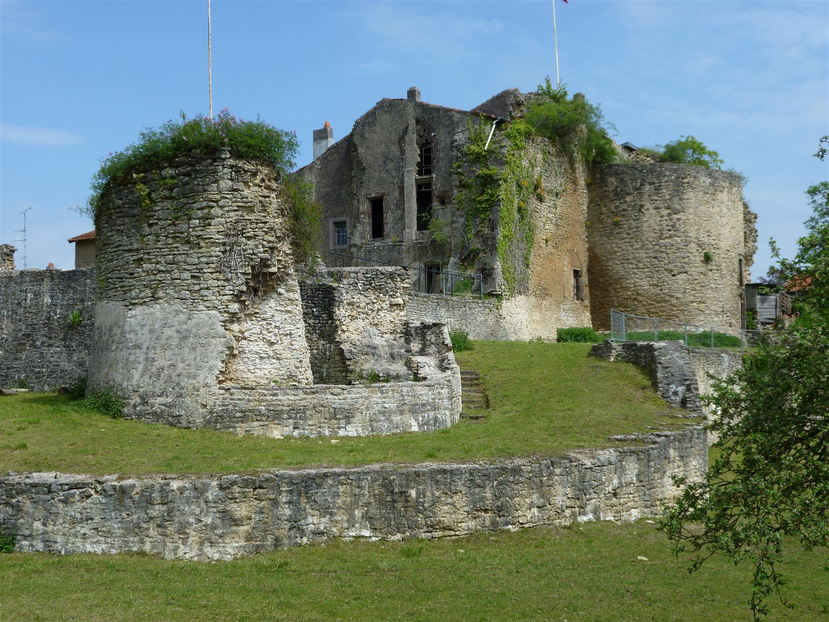
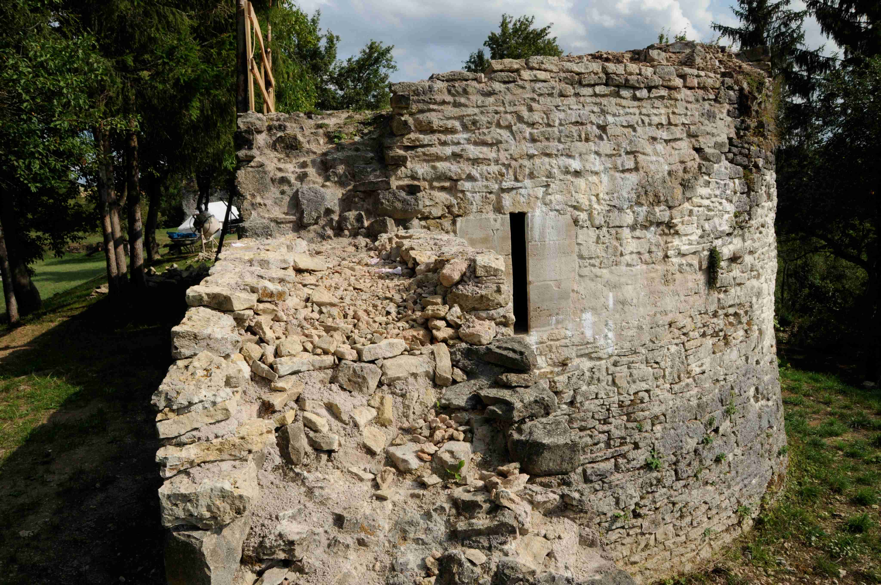
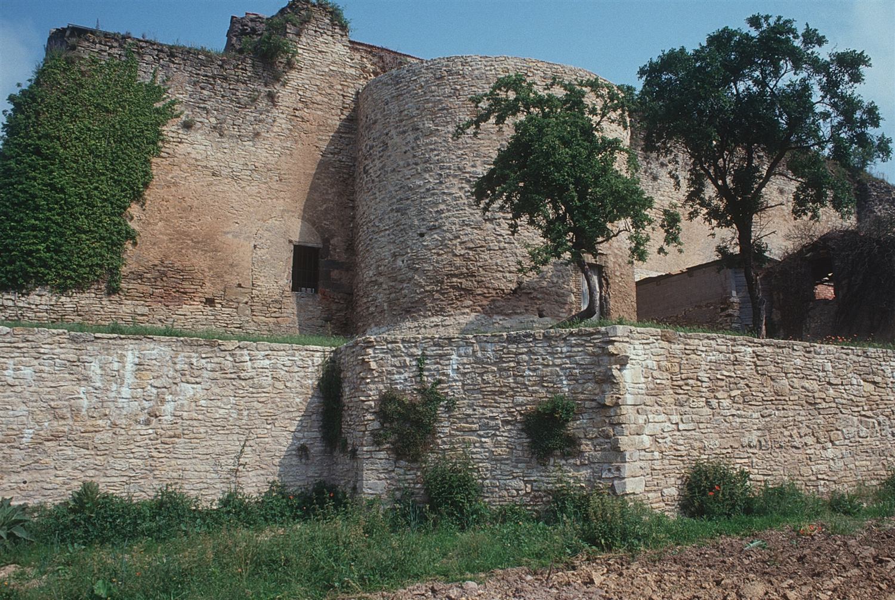
The North-East section has disappeared with the expansion of the village. On the East side, a hollow widened by human hands separates the castle from the plateau. To the South and West, the natural slope of the terrain made earthworks unnecessary. The enclosure consists of a wall roughly 2 m thick. In the North corner survives a remnant of the carriage gate, which gave access to the outer bailey. A building serving as a postern gate protects the wall where it changes direction to follow the relief of the land. The South wall, 125 m long, is flanked at its midpoint by a semicircular tower with gun loops (5 m in diameter and 5.20 m high). The South-East and South-West corners are fairly well preserved (heights of 7.40 m and 10.20 m); they bear firing openings with notch marks for closure by wooden shutters. A now-deteriorated staircase once gave access to the wall-walk. The enclosure was built in a single campaign, its stonework is regular, and a bond of large blocks reinforces the corners. Against this wall rests an earthen terrace 9 m wide, 1 to 2 m higher than the inner ditch. The dry ditch is 15 m wide. This outer enclosure, though built in the mid-15th century, is an interesting adaptation of military architecture to the early days of artillery.
Old engraving of the South façade of the castle
The Castle
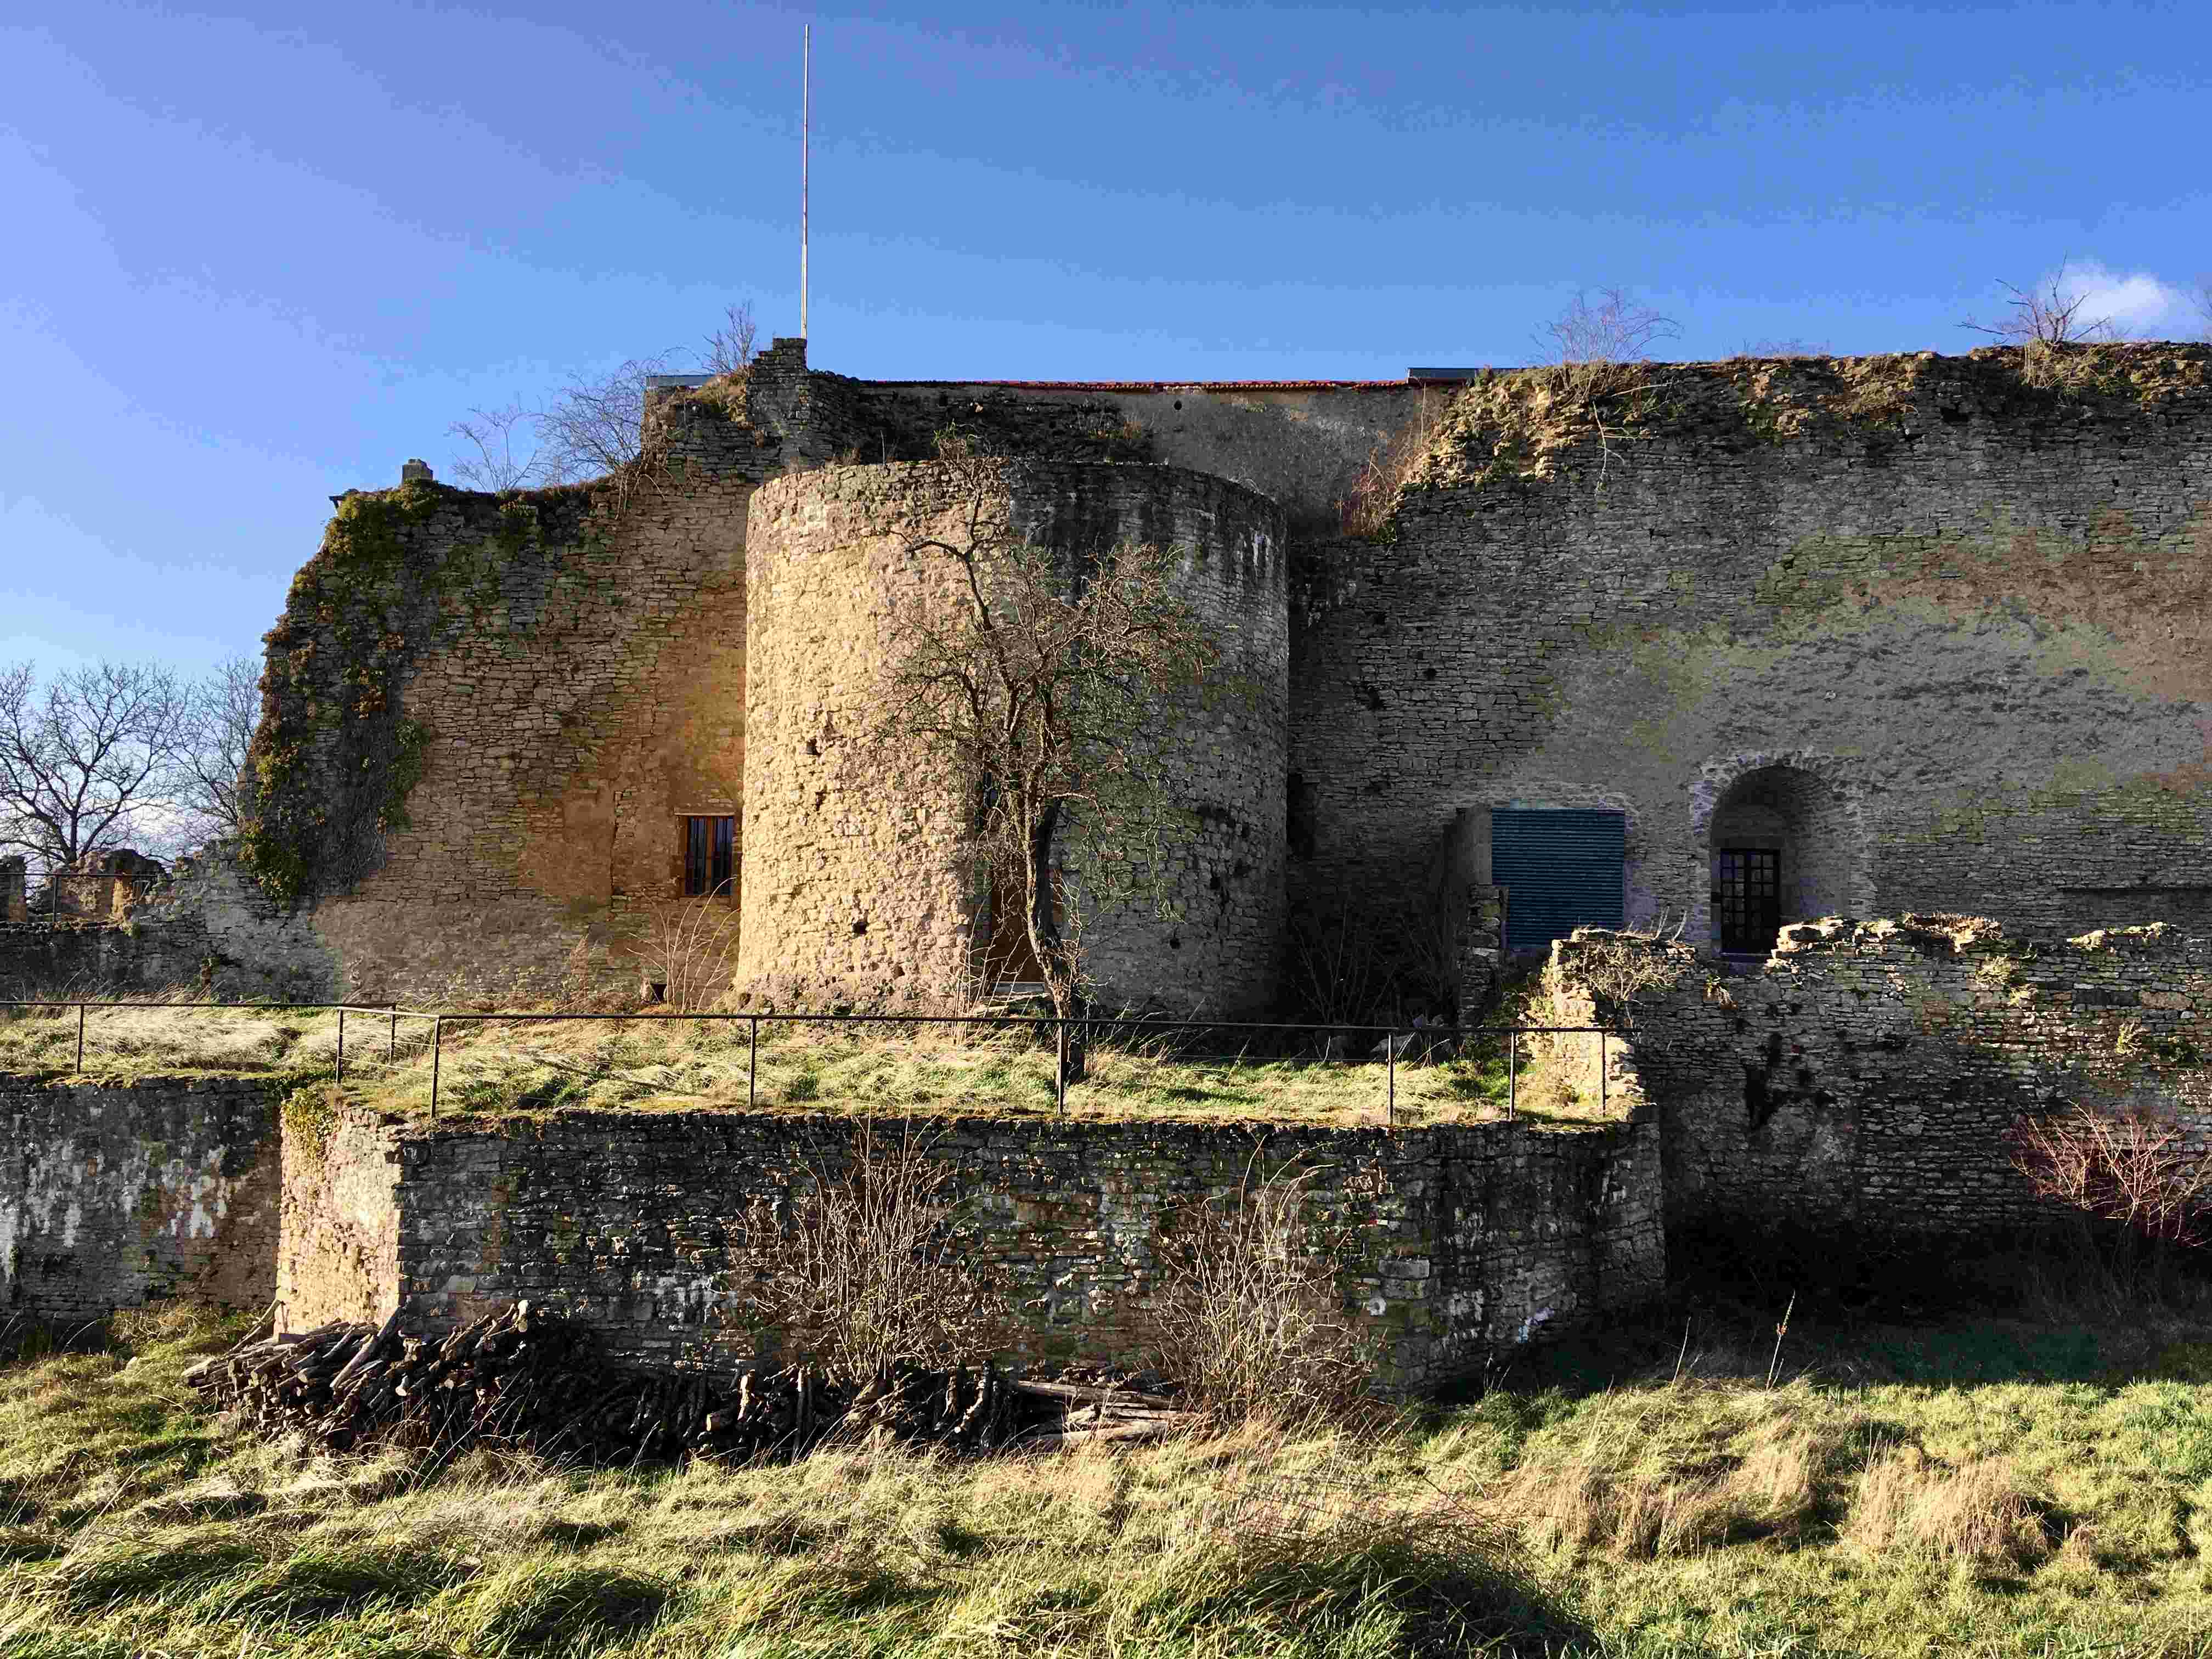
The outer wall is enveloped by a bastioned scarp wall that supports a wide terrace, 6 to 8 m across. Together they form an effective false bray against mining and sapping operations.
Old engraving of the entrance gate
The North Building : The Castellan's Residence

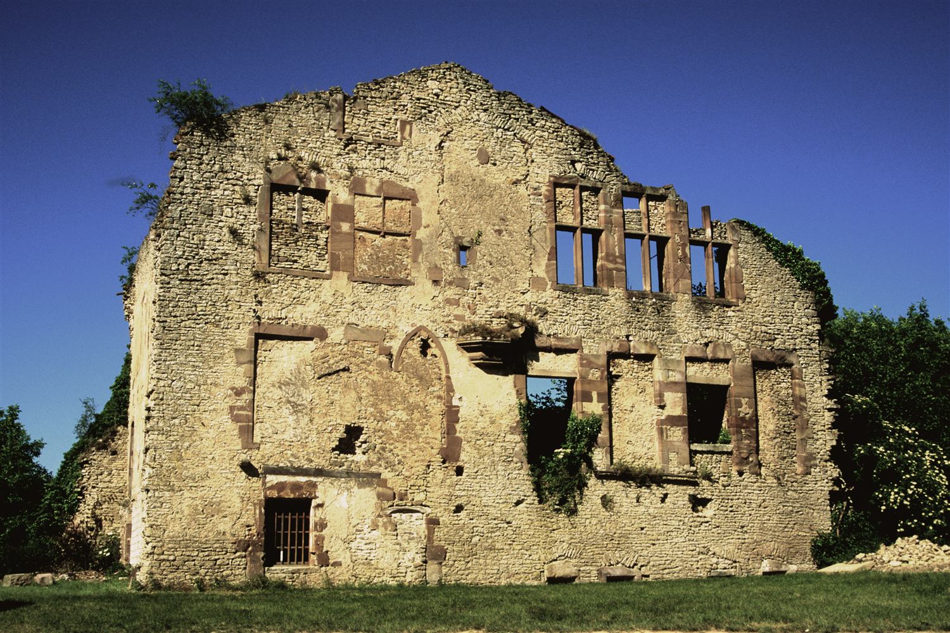
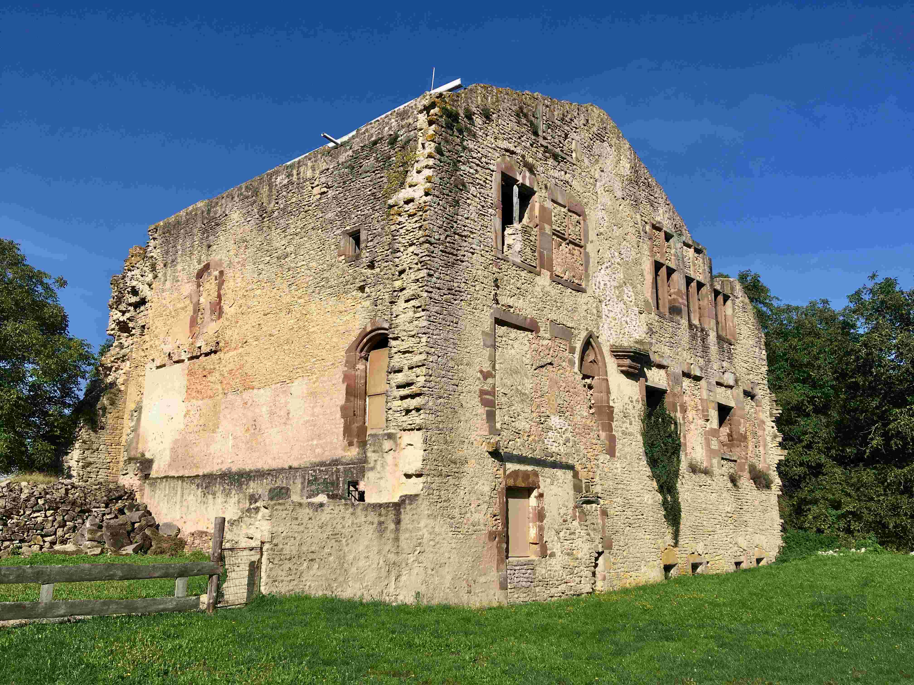
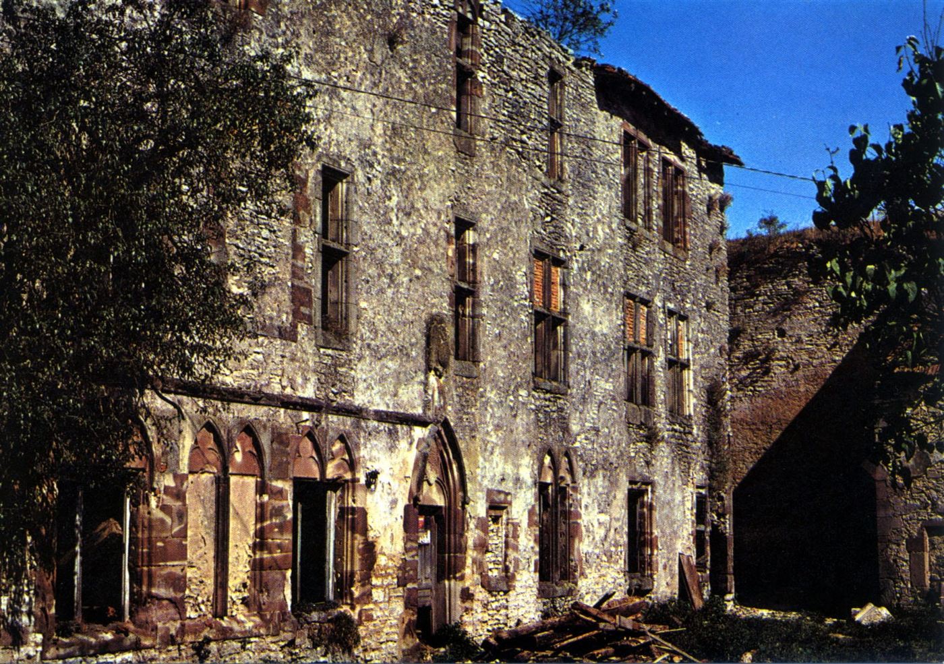
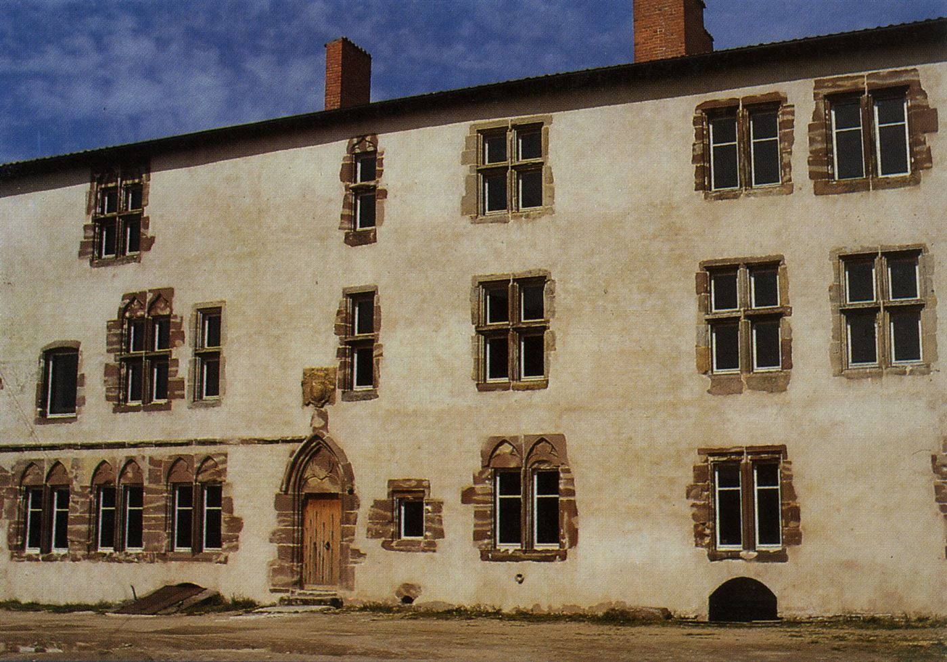
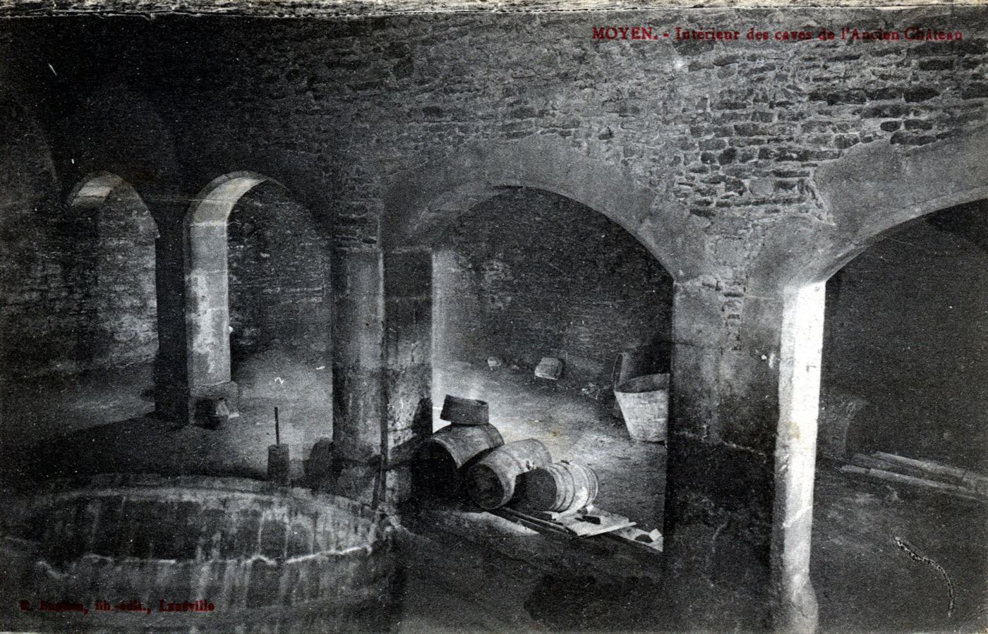
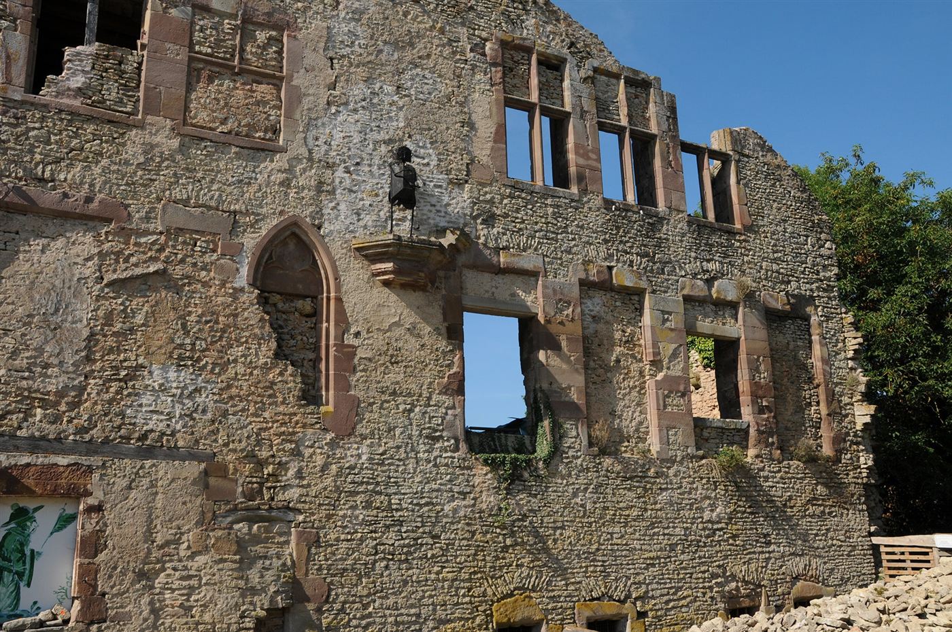
The diversity of styles visible here helps date the façade. The ground-floor door and windows in particular, with their lintels and trefoil arches, are attributed to the mid-15th century, when the castle was built. The mullioned windows of the upper floors date from the 16th or 17th century, as the building suffered significant damage in 1587 and was partly rebuilt. This residential wing (26 m long, 7.25 m wide and 10 m high) rests against the North curtain wall, which is 2.25 m thick. The walls facing the courtyard are 1 m thick. The openings are of red sandstone. On the West side, the remains of a former stair tower (2.20 m in diameter) are still visible. The basement has four cellars, three of which open onto the courtyard. They are covered by basket-handle vaults. One of the cellars opens, via a stone staircase, into a ground-floor room.
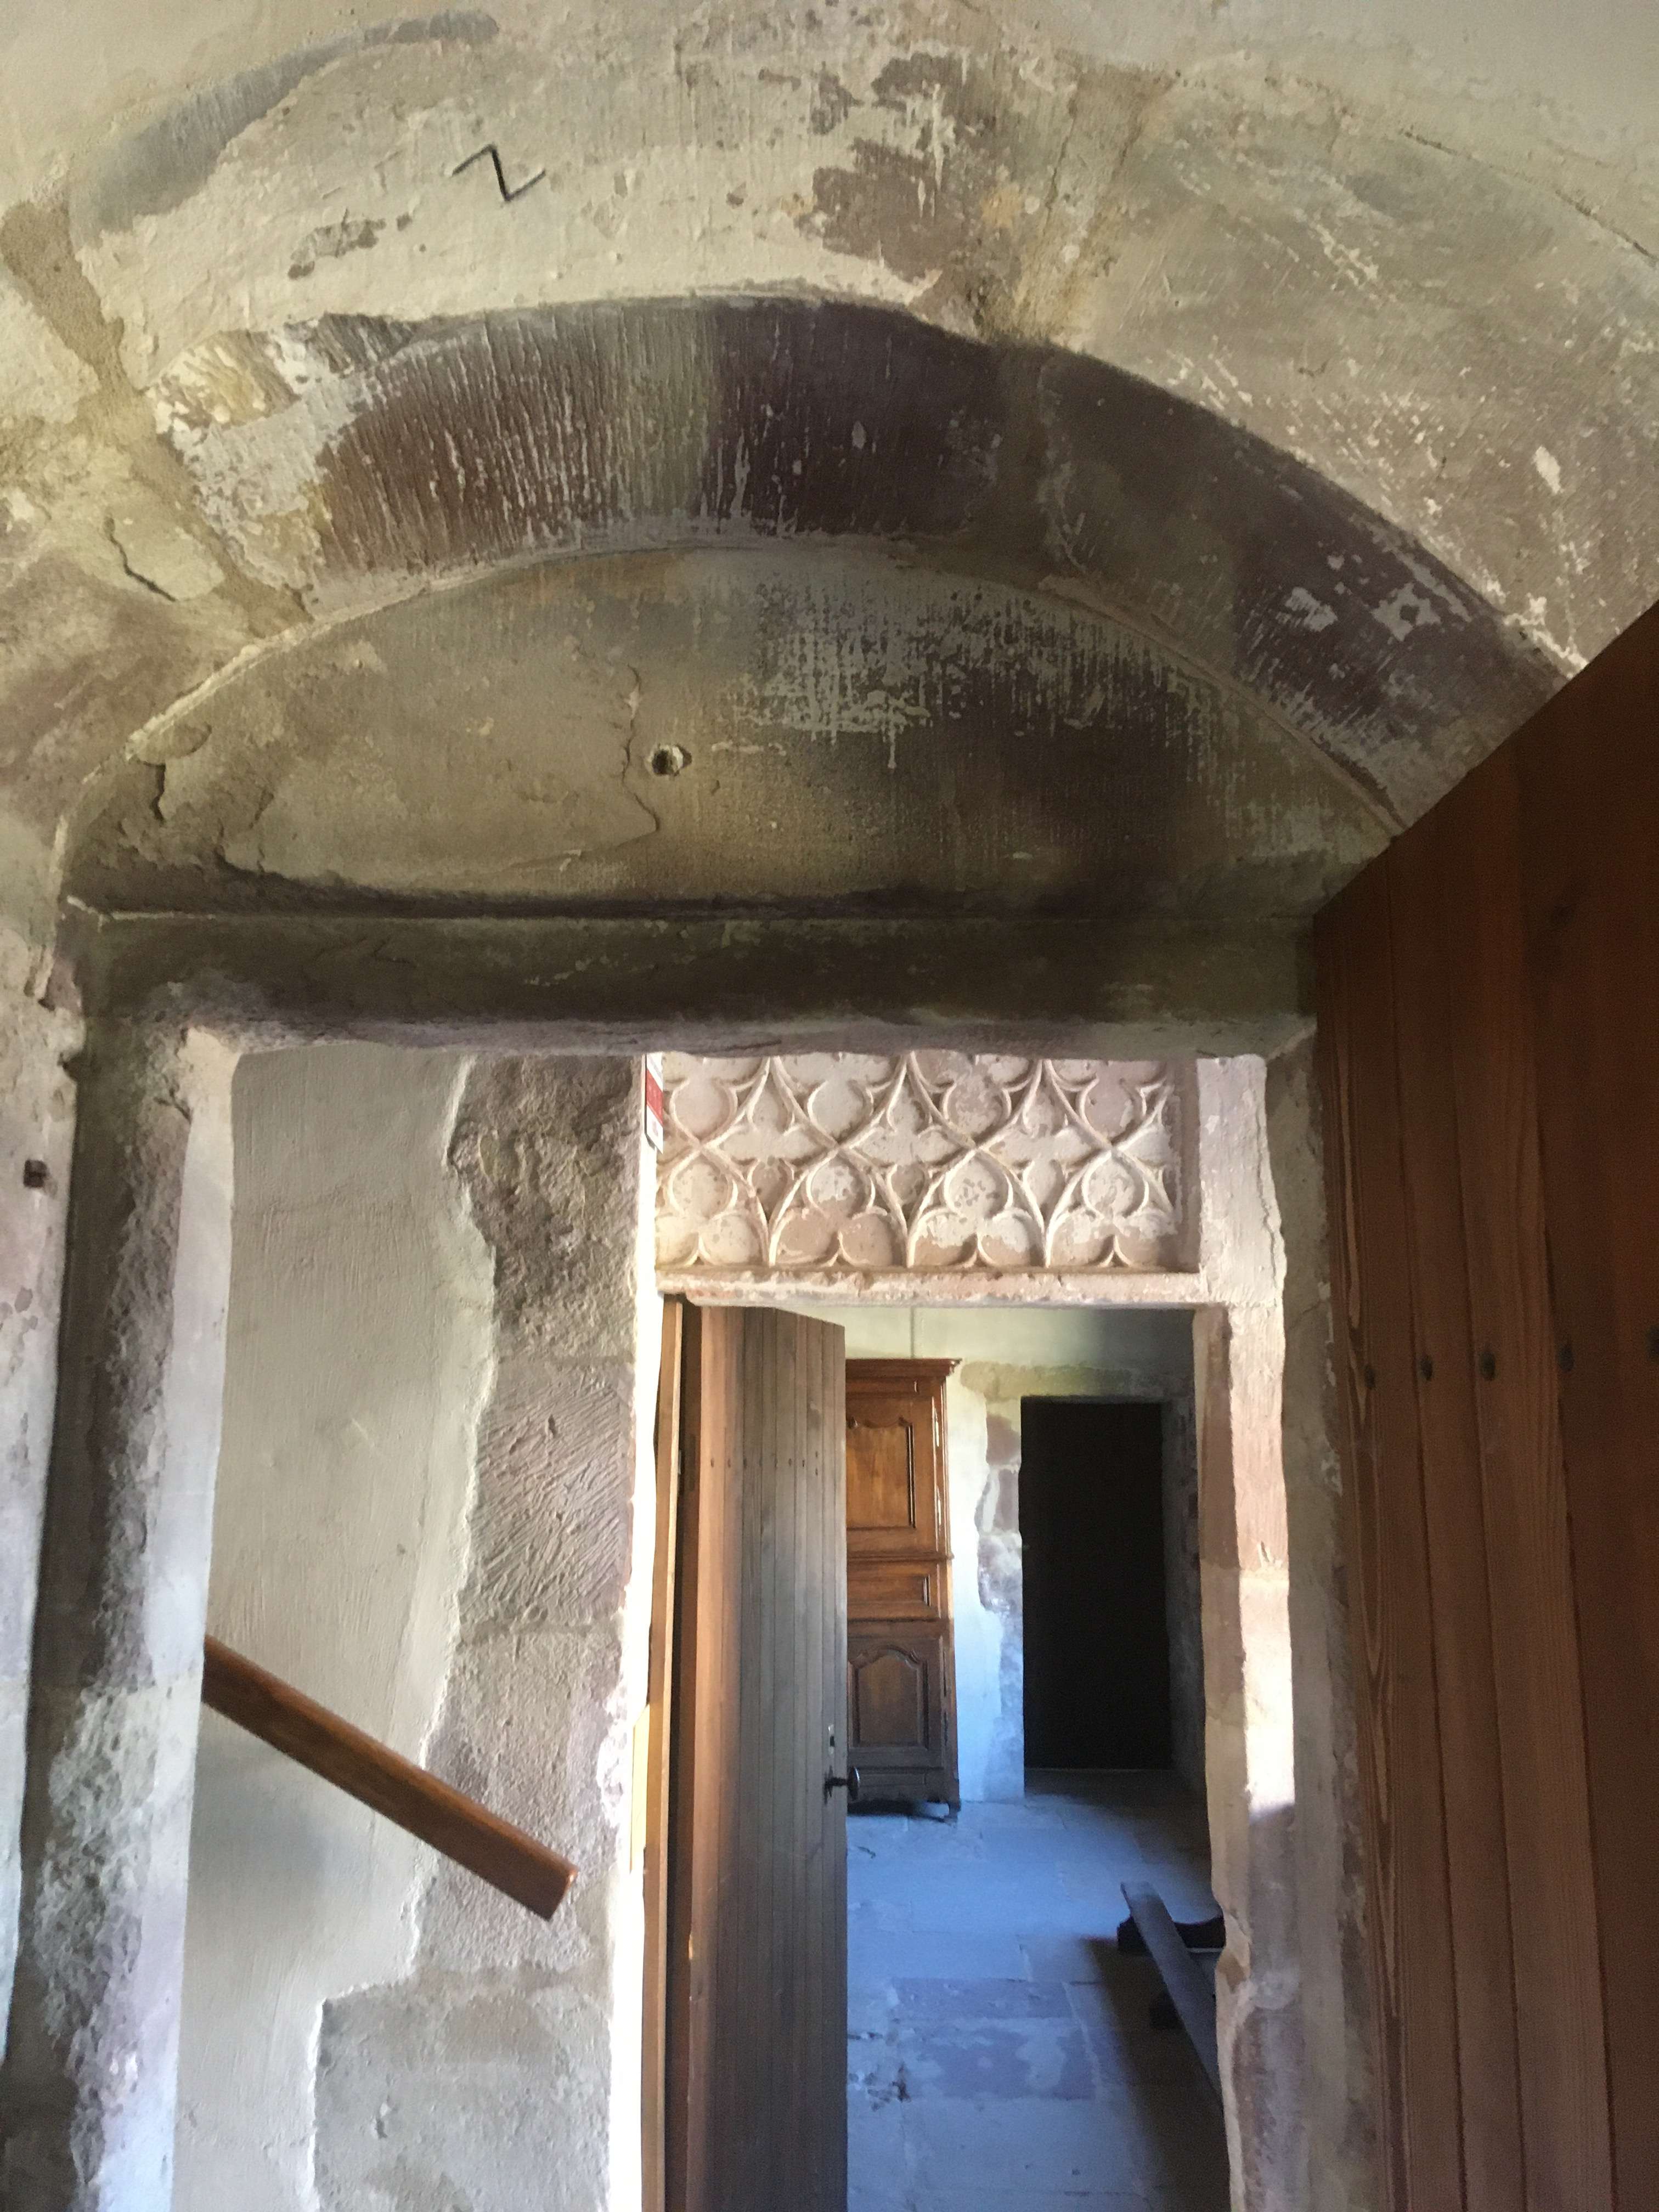
The doorway, a moulded pointed arch, is topped by a gable decorated with two corbels. The lintel bears a trefoil arch with a shield displaying the coat of arms of Bishop Conrad Bayer de Boppard, chiselled away during the Revolution. The keystone of the gable is surmounted by a Latin cross, above which is carved a further cross potent, set upon an egg-shaped ornament wrapped in three folds. The kitchen has two postern doors opening onto the North false bray, and a fireplace remodelled with an arch. On the first floor, each of the three rooms has a Renaissance-style fireplace. On the lintel of one doorway, the coat of arms of the House of Lorraine-Anjou is surrounded by an olive branch, now lost. The windows are of mixed styles : one double-arched window, three windows with mullion and transom, two plain transom windows, and one window of no particular character.
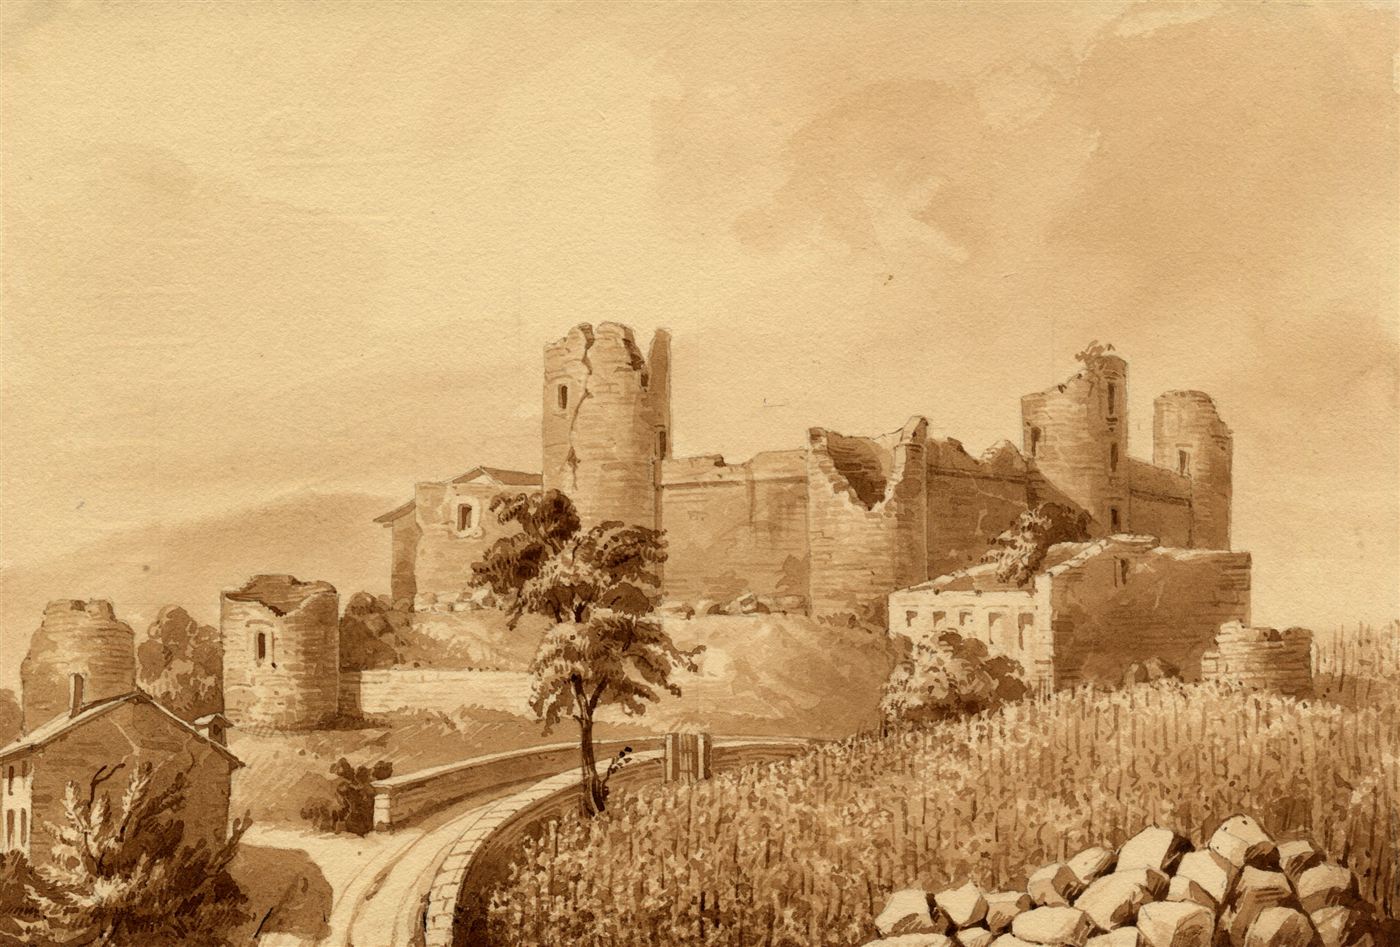
Old engraving of the castle and the prison tower, 1818
The East Buildings
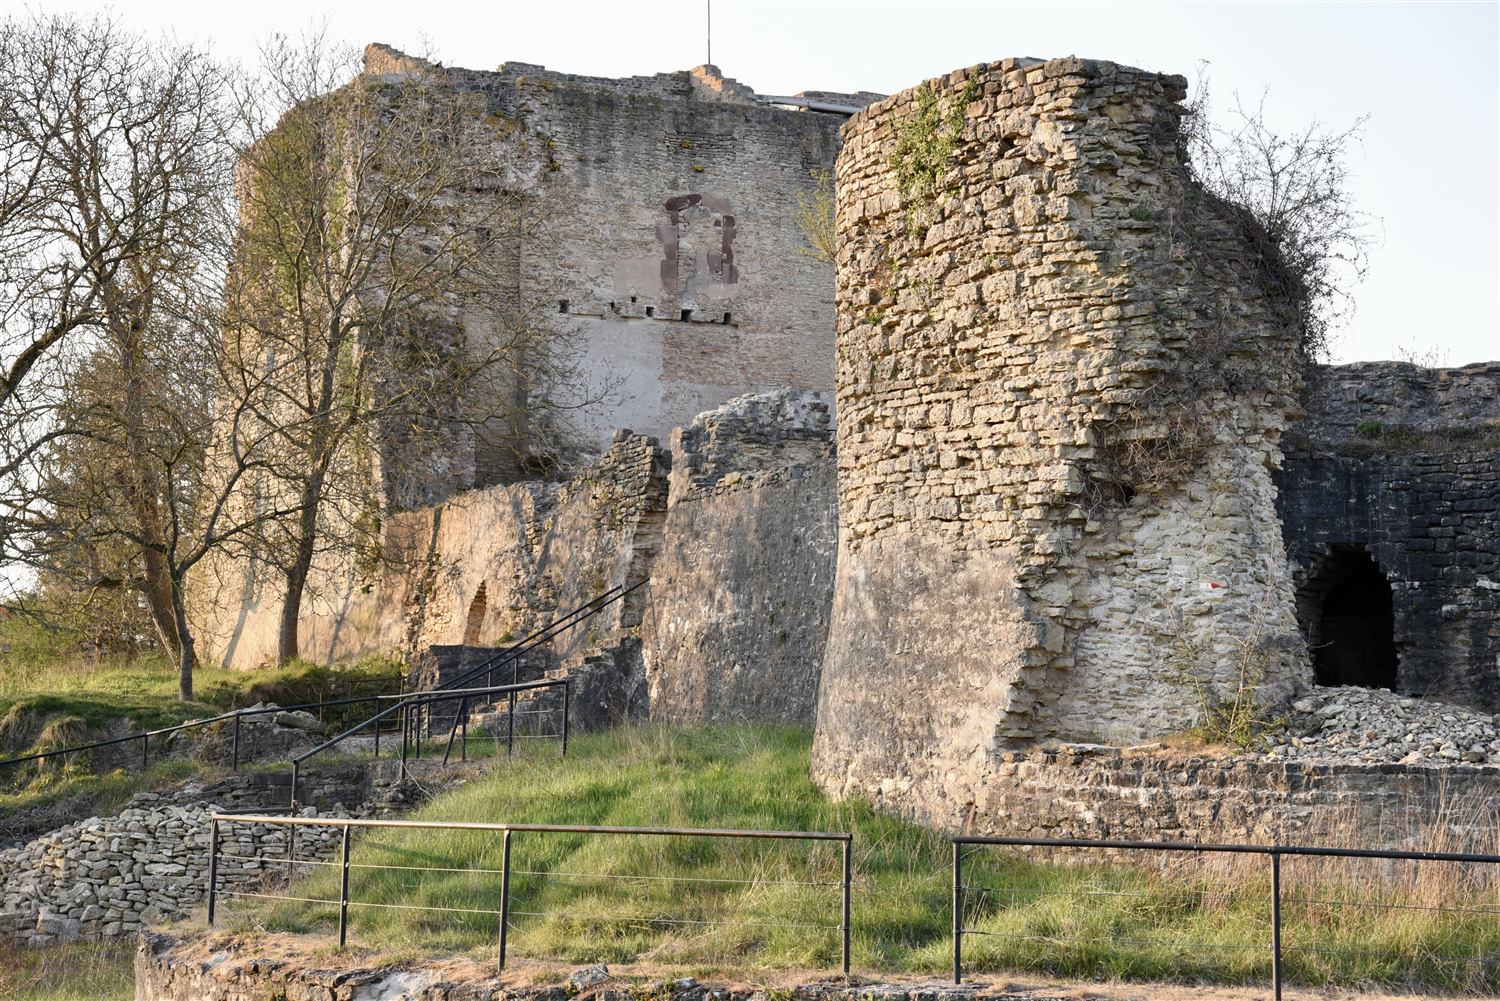
These rest on a curtain wall 10 m high, with walls 2.50 m thick, reinforced by three towers. Only the base of the North-East tower remains, and it shows worrying cracks that are widening. The middle tower, known as the prison tower, is accessible from a private shed via a passage 0.80 m wide and 2.50 m high. The chamber is covered by a half-dome vault, 7.20 m high. Its interior diameter is 4.60 m and its walls are 2.10 m thick. Apart from the chapel, both buildings are today private properties with no public access, and have undergone alterations inconsistent with the original architecture. The building housing a chapel on the second floor, reached by a spiral staircase, has on its South side a large window with Flamboyant Gothic tracery. A counterpart of this window can be seen in the private shed. The South-East tower has an interior diameter of 2.70 m and walls 2.50 m thick.
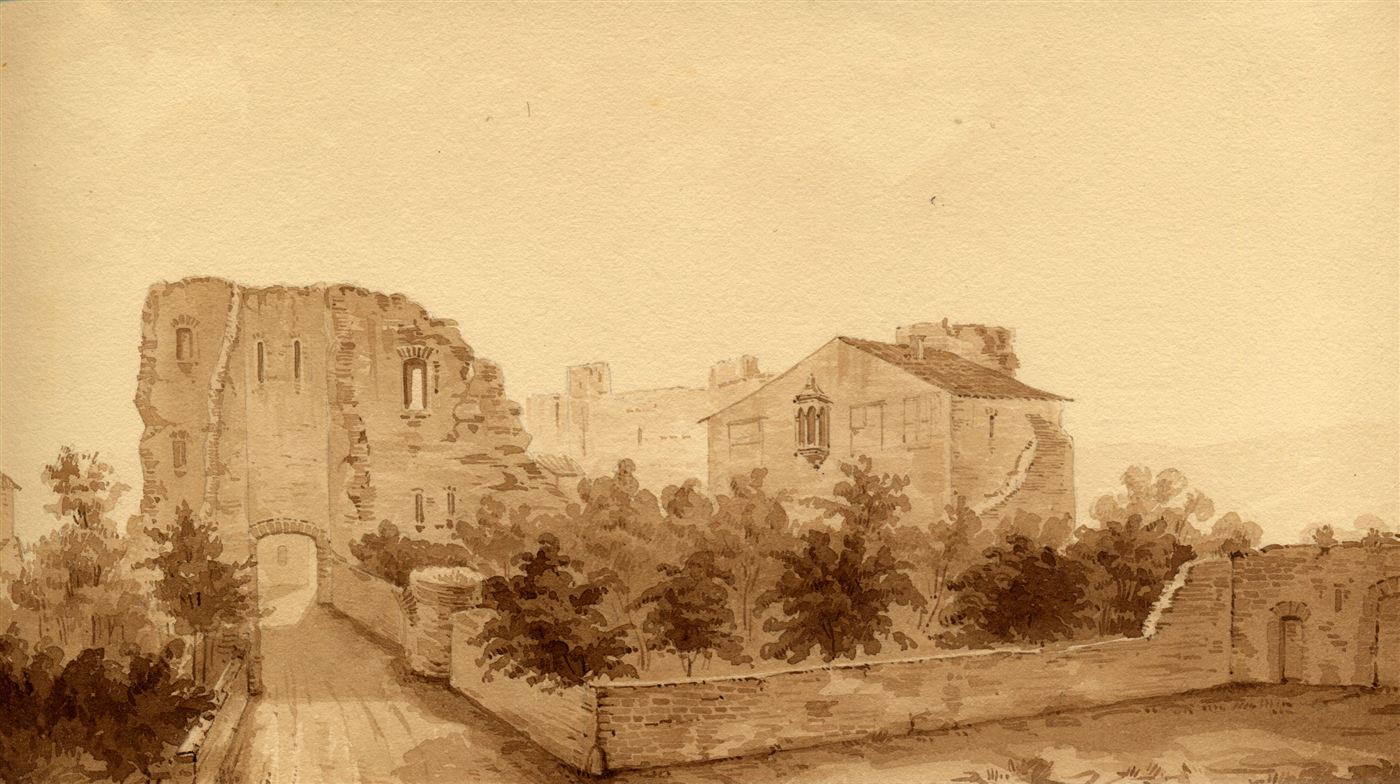
Old engraving of the castle
The South-West Building : The Bishop's Palace
This building originally had three storeys. The pitch of the roof has been altered. On the first floor, five mullioned windows and one Gothic window, whose tracery still survives, can be seen, though partially bricked up. A moulded corbel in the classical style (late 16th, early 17th century) once supported an oriel window, partially reconstructed in one of the rooms of the castellan's residence. A cellar beneath the great hall — today open to the sky — is covered by two semicircular barrel vaults resting on three red sandstone pillars linked by two basket-handle arches. The vault is 5.30 m high. Four small vents light the cellar on the courtyard side. In the South-West corner, a door leads to the lower part of the great corner tower (keep), whose foundations have been uncovered.
On the second floor, five mullioned windows have likewise been bricked up, either fully or partially. The Bishop's Palace underwent consolidation work in 1998. A temporary concrete slab was poured above the cellar to provide partial weatherproofing. A preliminary study for its restoration was carried out by Thierry Algrin, chief architect of historic monuments, in 1995. Since then, the association has undertaken protective works to weatherproof the upper sections and the architectural features under threat.
The Castle in Pictures
A few views of the castle as it appears today, amid ruins, towers, and restoration work.
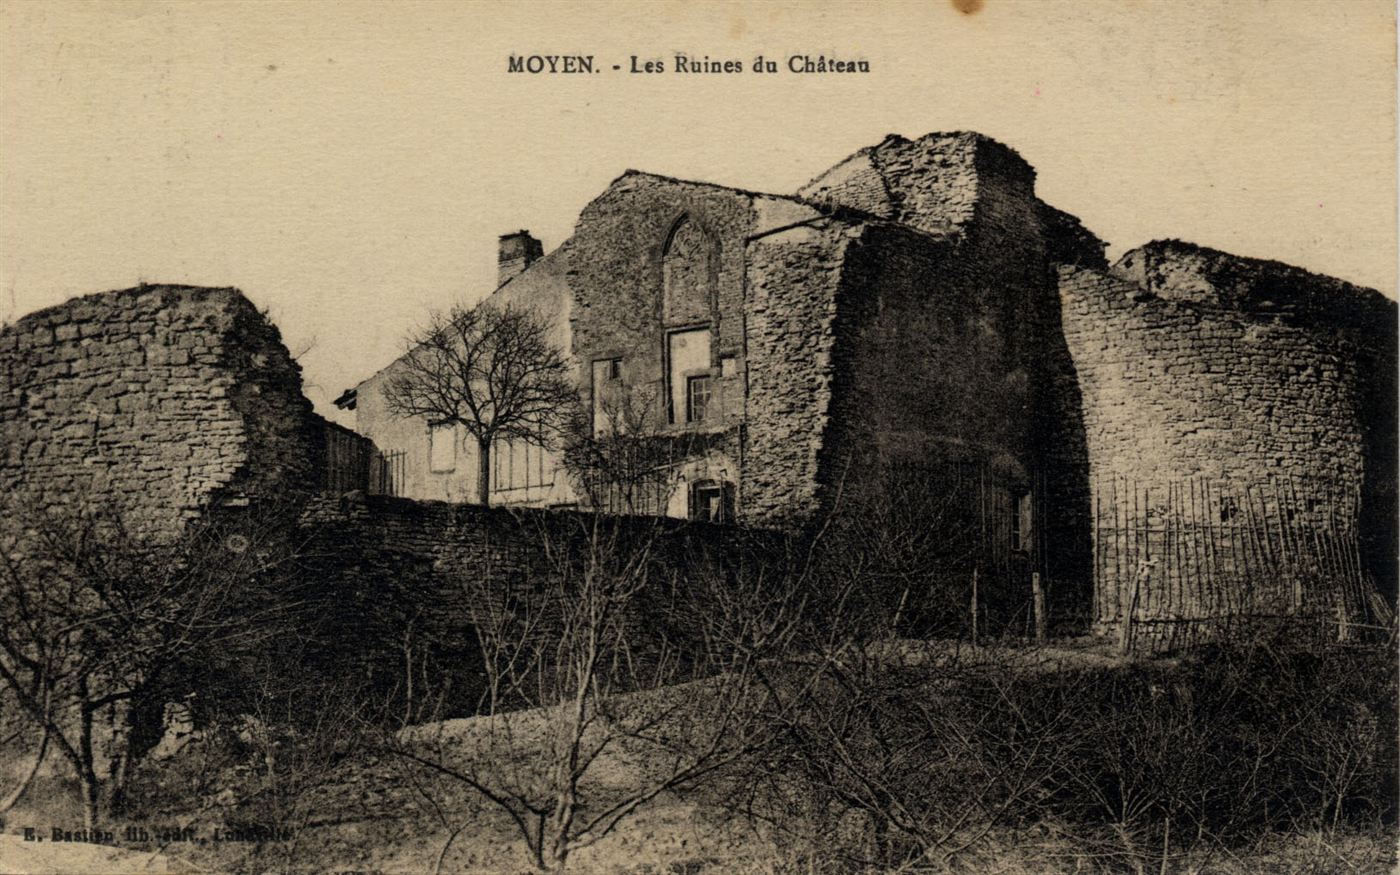
Old postcards and recent photographs of the « Qui qu'en grogne » castle.
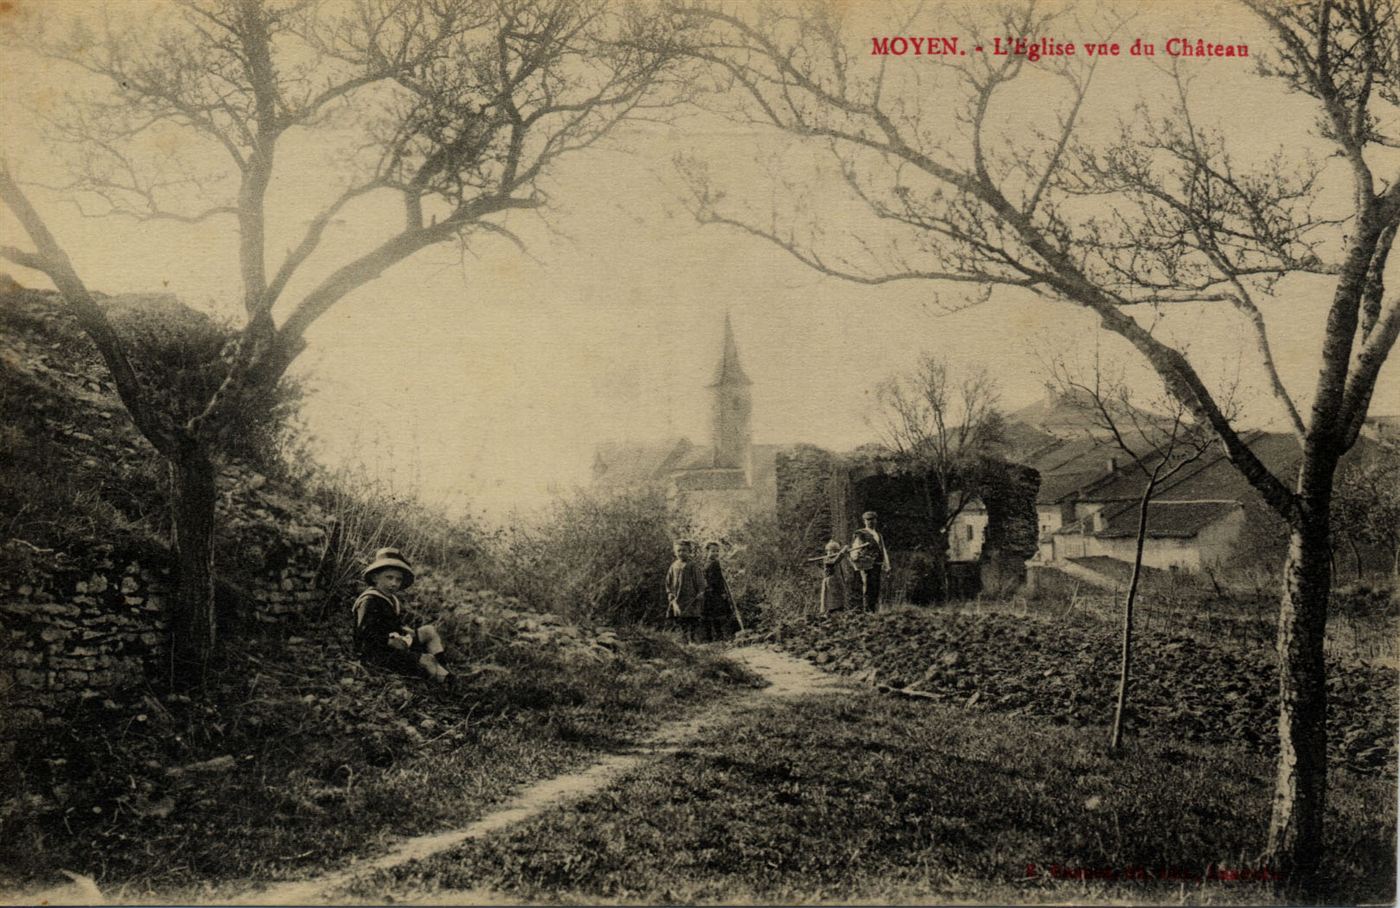
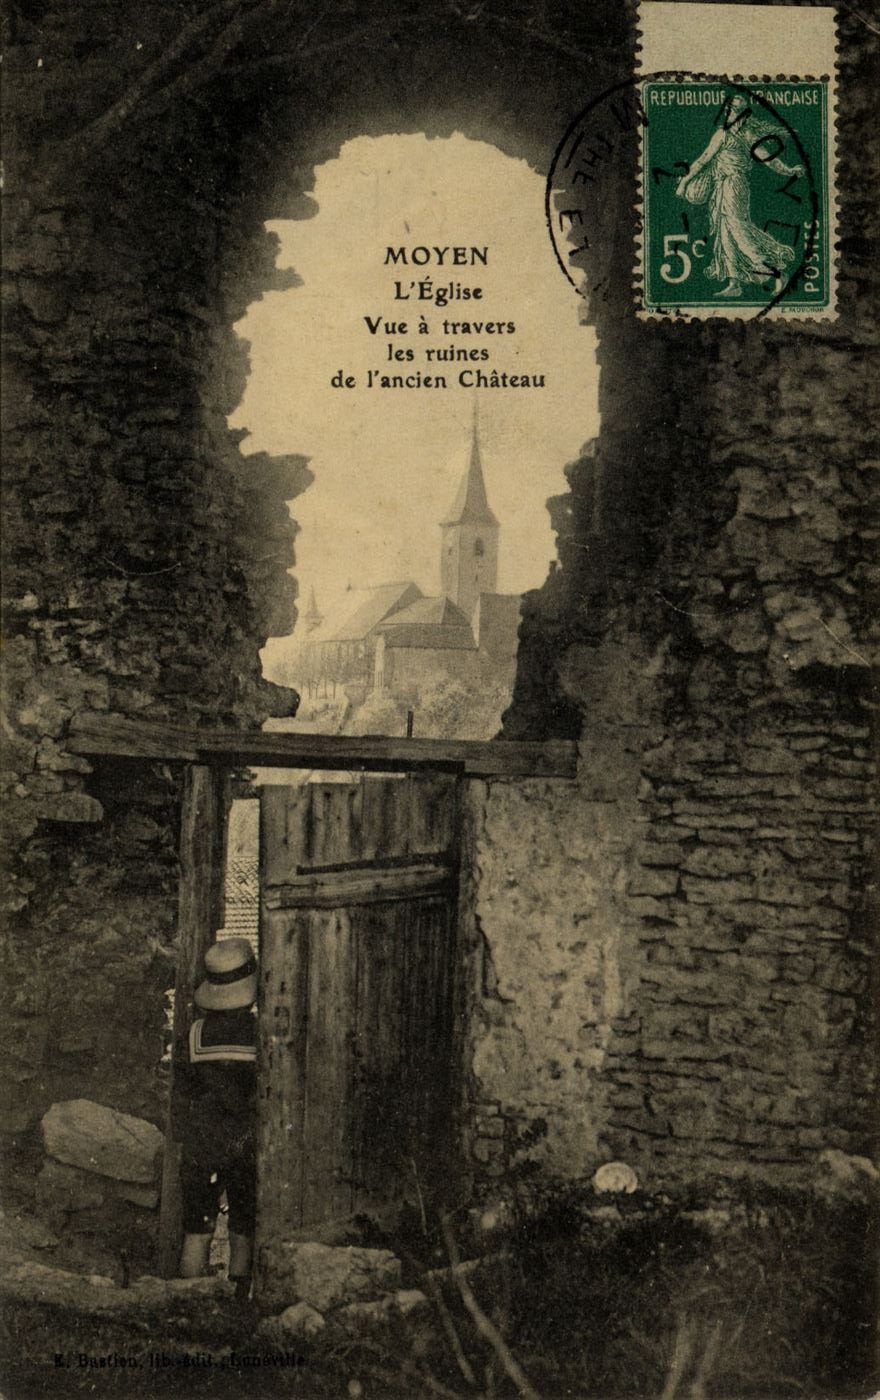
The castle and the church of Moyen, old postcardThe old castle, old postcardThe castellan's residence in 1983The restored castellan's residence, 1990The wall and the church, old postcardThe chapel of the East buildings, old postcardThe vaulted cellar of the old castleThe Bishop's Palace in 2016
History of the Castle
Important Dates
From 1109 to today, discover all the events that have marked the life of the castle.